11/19/09

Drawings without paper...

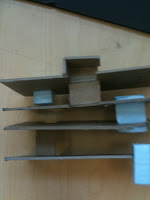
I developed sectional diagrams of from the the chip board model... shown previously. The assignment was to use any two drawings of our building that we wished and create sculpture from those drawings, objects that on the surface looked like the drawings really other than the outline had nothing to do with the actual section.


The first one was a wood or wire representation. I studied a small section of the book stacks with the path that moves through it.


The second was a cast representation. The outline of the drawing was taken from a section of the reading spaced formed along the wall.


10/28/09

New Issues


This model has pieces that penetrate the wall and form continuous spaces that act on a different axis then the walls.

Yet this second model has also of nice sectional qualities... there are 4 clear bars of "pushing and pulling" that adjust the 7 walls. I created this second model to help me understand what can happen to this wall on the three floors. How does it move? What set of conditions limit it? Will every shift mean there is other program in that area? Or is restricted to reading rooms? Do I break out of the double square space to add other program? Now along with all these things I to decide how the wall interacts with a horizontal plane to attach the walls in some areas. This is the main issue, how I mesh these to models to make a cohesive whole.

10/22/09

Update


I am trying to explore the possibilities of the space through modeling. Each wall or stack of books stands 4 stories, each at 12 feet. The wall themselves are about 3 feet thick, containing all structure and mechanical. The walls once in scale do not seem as overwhelming as I had feared they might need to be. I am still fighting the constant battle of balancing the wall elements with the emphasis on the dual directionality of the space.

Shadow...


Being that my building is completely underground the way the building meets the ground plane is very important. The shadows or light wells could make or break the project. I want the ground to be folded and adjusted much like my map to create the light conditions. The light will cascade down the wall and infer on the ground the major directions and movement of the library. I held my map up to the light to see what kind of shadows the plane would make and it have me some interesting idea of how I need to design the light wells... I don't want the wells to simply be glass block floors on the upper quad that let light in but a series of folds and moves that create the path for light.

10/21/09

Intent


The bookshelves become the walls which hide all the structure. To assure that the project does not only become about the walls, and it also relates the the original mapping project, the reading rooms will move perpendicular to the directionality of the stacks. Reading rooms will not be the only element breaking the direction of the stacks, some paths and circulation will cut through the space between the walls to make connections and emphasize the perpendicular. The circulation with move along the walls not within so that the walls do not get too thick. I am presently trying to solve how this circulation moves through and around the books without taking over the space or becoming too repetitive, I need to find the perfect balance. All the stacks and reading rooms will fill a rectilinear space and the other parts of the program will break about of the box. Essentially this space could be infinitely expanded by adding more units or walls.

10/16/09

Library Design

I am developing the library as a system of thick monolithic walls, 6 to be particular that contain all the books. These walls will have reading rooms carved through them to create a positive and negative spacial relationship. Each wall will have a certain type of literature, the circulation will move through and around the walls and reading rooms.

UNAM

The trip to the university secured my site decision, the building will be underground south of the library. With a garden that drops down to the entry level of the new library and gives a hint to the oblivion below.

10/6/09

Library as Oblivion

Oblivion-- a forgotten place. I looked up oblivion on the visual thesaurus and the flow of words went as follows: oblivion - limbo - magical place, mystical place, mythological place - UTOPIA. This obviously ties back into my previous topic... Book of Utopias. It makes sense as this imagined place that is forgotten or unreachable... kind of like the entrance to Narnia in "The Lion, the Witch and the Wardrobe." When you are looking for a place you will never find it but when your just wondering around without pretense you may stumble upon this oblivion.

Another concept in my understanding of Utopian societies was the eternal. The seamless, edgeless fabric that unites all things. All things, if reduced to their basic ideas or foundation, are very similar in their intention. However, we are OBLIVIOUS to the connections between most things.

10/2/09

Nomadic Intensities

I decided to map the nomadic intensities as they transition from the administration quad down to the main campus quad.

I initially thought of the the upper quad a strict more rigid regular movement and the lower a very free and liberating experience.


This was very flawed because I didn't consider the existing path on the lower quad and how people move around on the large path. There is still a very free path and direction of this path that people are free to move within.


The second map is another way of representing this space in perspective. Representing the limiting factors of the path, the path itself and the intensities along said path.


The last is a combination of map with my building design.

9/20/09

Mapping....

I'm interested in mapping nomadic intensities... I'm hoping to more fully understand the areas that are more highly populated than others. Not just noting the areas of high circulation density but understanding why. Are there good or bad vibes on certain parts of the campus? Do people feel more comfortable in some areas than others? If so, where and why? Do places have there own presence by the way people fill them? I believe they do and I'm going to explore these "high intensity" spaces on campus.

The idea of places having a significance reminds me of a Japanese Professor Masura Emoto. He has studied and photographed all different types of water, all the samples come from different places and he freezes them and studies the characteristics under a microscope... some he even takes regualar tap water and studies the changes after being blessed by monks. In some cases he even just puts words on the containers that hold the water.


from Lourdes, France


labeled "You will make me sick, I will kill you"


from oldest river in japan

This is also pretty interesting, Christian Nold maps cities on the emotional geography.
http://emotionmap.net/

9/17/09

Maps

In studio we are beginning to examine maps and the ideal of "lying with maps." Hows does one make a map only be legible in a specific way? At the most basic level there are topographic maps, subway maps, road maps that show certain things. But how do you make a map illustrate views and peak interest in parts of a place. I want a map to show me more than want a plan view usually is able to portray.

When I was around 5 or 6 my aunt took me to New York City of a long weekend and she brought with her the most interesting map I had ever seen at that time. My idea of maps until that point have been awkwardly folded pieces of paper that caused my parents to fight on road trips. This is very similar to the type of folded map she had...

This I know is a wall map but her map was done in this similar style... with all of Manhattan in parallel axon view with a water-color hand drawn quality to it.


Here are a few interesting ones I found while running around on the internet.


Exploring the Possibilities of the Interior

I imagine that the interior of the library would be filled with masses that will dance around the space like words on a page. The organization would make the voids much more important than the than the solids. The mosaics on the exterior and the attention to detail demand an interior that responds with just as much thought and interest.


I developed my concept from this initial model... of spaces that open a reveal as a book does


These are some images of the model presented in the review, but I don't think that they were very successful.... I over crowded the space and the idea lost its simplicity